

Bioclimatic urbanism is a planning approach that starts with the climate of a specific place — its sun path, prevailing winds, humidity, and seasonal temperature swings — and uses that information to shape how streets, buildings, and outdoor spaces are designed.
Rather than applying the same layout everywhere, we look at how sunlight, air movement, and shade behave in a particular location and let that behavior guide decisions about orientation, materials, and open space. The underlying goal is straightforward: improve thermal comfort outdoors and reduce a building’s reliance on mechanical heating and cooling, without sacrificing how people actually use a space.
We think this topic matters well beyond academic planning circles, because the same logic that shapes a city block also shapes a single backyard.
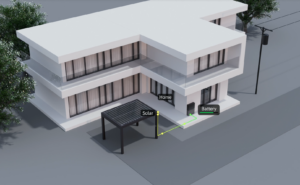
From City Blocks to Bioclimatic Architecture
At the urban scale, bioclimatic thinking shows up in decisions such as street width and orientation, building density, and how much shade a public square receives at different times of day. Research in this field has looked at how street canyon proportions and surface materials affect air temperature and human comfort at street level, and how these factors change with the seasons.
At the building scale, this same thinking is usually called bioclimatic architecture. It refers to designing structures that respond to their local climate rather than working against it, using passive strategies like correct solar orientation, natural ventilation, shading elements, and thermal mass to reduce energy demand.
A well-oriented roof overhang, for example, can block high summer sun while still allowing lower winter sun to warm an interior. None of this requires exotic technology — it is largely a matter of positioning, proportion, and material choice, informed by how sun and wind move across a given site throughout the year.
Bringing Bioclimatic Principles to the Residential Scale
Homeowners rarely have the ability to redesign a street grid, but the same principles scale down comfortably to a single property. Orientation still matters: the optimal patio orientation depends on the property’s latitude, hemisphere, and local sun path.
Shading still matters: a structure that blocks direct summer sun but allows winter light through can noticeably change how usable an outdoor space feels across the year. Airflow still matters, since a shaded space with no ventilation can trap heat rather than relieve it.
This is where we see an opening for what we describe as a bioclimatic pergola: an outdoor structure designed specifically to manage sun, shade, and airflow for the people using the space beneath it, rather than a fixed roof that offers the same coverage regardless of season or weather.
Where a traditional pergola provides static shade, a bioclimatic pergola adjusts — either through movable louvers or automated controls — so the amount of light and air reaching the space can change with conditions.
Where a Solar Pergola Fits Into This Approach
A solar pergola takes the bioclimatic pergola concept a step further by using the same louvered structure to generate electricity. At Light Hunter, our Energy Pergola is built on this principle: its roof is made of photovoltaic louvers that open, close, or adjust angle in response to sun and weather, so the structure is doing three jobs at once — providing shade, managing rainfall through a concealed drainage system, and converting sunlight into usable electricity.
This matters for bioclimatic urbanism at the property level because it treats an outdoor structure as an active participant in a home’s comfort and energy performance, rather than a passive add-on. The louvers respond automatically as conditions shift through the day, which keeps the space usable without requiring someone to manually adjust shading each time the weather changes.
Depending on the configuration, the system PV output is rated at 780–960 W. Actual energy generation depends on factors such as system size, orientation, and local solar conditions, and the system can be connected to home battery storage where applicable.
We designed the structure itself — aluminum framing with a reinforced post profile — to hold up under real seasonal stress, including wind and snow loads that vary meaningfully across European climates. That durability is part of what makes a bioclimatic approach practical rather than theoretical. A shading and energy system only supports long-term comfort if it continues to perform after several years of exposure to the elements.
Why This Matters as Urban and Residential Design Converge
Bioclimatic urbanism, at its core, is about designing for the specific conditions of a place instead of a generic standard. As more homeowners look for ways to extend usable outdoor living space while also reducing energy costs, the same reasoning that shapes bioclimatic city planning is increasingly showing up in individual backyards and patios.
A well-considered outdoor structure — one that accounts for sun angle, seasonal shading needs, and local wind and precipitation patterns — reflects the same underlying logic as a bioclimatic street design, just applied at a much smaller and more personal scale.
We see our role at Light Hunter as bringing that kind of climate-responsive thinking into a single product category. Our focus stays on the solar pergola specifically, rather than solar installations broadly, because we believe outdoor comfort and energy generation are closely connected problems that deserve a purpose-built solution instead of a retrofit.
If you are exploring how a bioclimatic approach could apply to your own outdoor space, or if you are a dealer interested in this category, Contact Us and our team can walk through what would work for your climate, property layout, and goals.