

Bioclimatic architecture is an approach to building design that uses local climate conditions, such as sunlight, wind, and temperature, to improve indoor and outdoor comfort while reducing reliance on mechanical systems.
This approach gives us more flexibility when creating outdoor areas that feel connected to the surrounding environment while remaining comfortable and visually organized.
For modern residential settings, designers also value a design language that does not overwhelm the architecture around it. Slim profiles, simple forms, and coordinated materials can help a pergola become a natural extension of a garden, patio, or villa rather than an isolated addition.
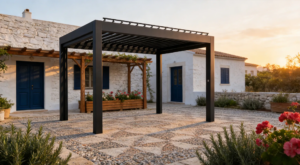
How Can Bioclimatic Architecture Be Applied to Outdoor Spaces?
Bioclimatic principles are not limited to the main building. They can also be applied to patios, terraces, courtyards, balconies, gardens, and pergolas, where people are directly exposed to changing environmental conditions.
A pergola provides a straightforward example. Its position can be planned according to the orientation of the property and the movement of the sun. A roof or adjustable shading system can reduce direct solar exposure during hotter periods while still allowing sunlight when conditions are more comfortable.
The surrounding landscape can also contribute to the design. Trees, planting, walls, and other existing features may provide shade or influence airflow. Rather than designing the pergola as an isolated structure, considering its relationship with the house and landscape can produce a more coherent outdoor environment.
Material selection is another practical consideration. Outdoor structures are exposed to sunlight, rain, humidity, and temperature fluctuations, so materials and surface treatments should be selected according to the local environment. Drainage should also be incorporated into the design to prevent rainwater from disrupting the usable area.
Responsive technology can complement these passive strategies. Sensors that monitor wind, rain, or ambient light can be connected to shading and lighting systems, allowing the outdoor environment to respond to changing conditions. The technology does not replace the basic architectural design; it provides another layer of control.
This is particularly useful for residential outdoor spaces that are expected to function throughout different times of day and seasons. Instead of relying on one fixed condition, the space can be designed to adapt to changes in sunlight, weather, and patterns of use.
How Does a Solar Pergola Relate to Bioclimatic Architecture?
A solar pergola provides an example of how bioclimatic principles can be combined with renewable energy technology. The pergola itself can provide solar control through its roof, while photovoltaic components can use the available sunlight to generate electricity.
This combination connects passive and active approaches within the same structure. Shading addresses outdoor comfort, while photovoltaic technology provides an energy-generation function. Rather than installing a solar panel system completely separately from the outdoor living area, the photovoltaic system becomes part of the architectural structure.
A solar pergola can therefore be considered an alternative solar panel arrangement for properties where integrating energy generation into an outdoor structure is practical. However, it is not automatically the right solution for every property. Orientation, sunlight availability, structural requirements, local regulations, and energy needs should all be evaluated before selecting a system.
The broader value is the integration of functions. A single structure can define an outdoor living area while potentially providing shading, lighting, weather-responsive controls, and photovoltaic generation. This is consistent with the broader objective of bioclimatic architecture: considering environmental performance and human comfort together during the design process.
Light Hunter: Bringing Photovoltaic Function into Pergola Design
At Light Hunter, we apply this concept through photovoltaic pergola solutions that combine outdoor living with solar generation. Rather than treating the photovoltaic system and pergola as two completely separate elements, the approach integrates them within the same structure.
Our solar pergola combines the basic shading function of a pergola with photovoltaic generation. Depending on the project, features such as lighting, blinds, and sensor-based controls can also be integrated into the overall system.
The structure responds to solar exposure through shading while using the same environmental resource—sunlight—for energy generation. It demonstrates how renewable technology can become part of an architectural solution rather than simply being added as separate equipment.
Why Does Bioclimatic Architecture Matter for Outdoor Living?
Bioclimatic architecture provides a framework for designing spaces around their actual environmental conditions. For outdoor areas, this means considering sunlight, airflow, rain, materials, shading, and technology as interconnected elements rather than isolated features.
A well-designed pergola can apply these principles on a relatively small scale. Its orientation and roof can influence solar exposure, its open structure can support airflow, and its materials and drainage can respond to outdoor conditions. Smart controls can then provide additional flexibility when environmental conditions change.
Photovoltaic integration introduces another dimension by allowing the structure to serve an energy-related function as well. A solar pergola is therefore one example of how bioclimatic thinking can be extended beyond the building envelope and into the spaces where people spend time outdoors.
The most appropriate solution will always depend on the property’s climate, architecture, available space, and intended use. For projects exploring how photovoltaic pergola systems can be incorporated into a broader bioclimatic approach, readers can Contact us to discuss their specific requirements.