

Bioclimatic architecture is often described in fairly abstract terms — orientation, ventilation, thermal mass, passive shading — which can make it hard to picture what the concept actually looks like in a finished building. We find it easier to explain through examples, because the same underlying idea, designing around a site’s specific climate rather than against it, shows up very differently depending on the scale of the project and the region it sits in.
Below, we walk through a few recognized examples at different scales, from large institutional buildings to residential-scale outdoor structures, to illustrate how the principle plays out in practice.
Large-Scale Examples: Cities and Institutional Buildings
At the city scale, bioclimatic architecture usually involves coordinating several passive strategies at once rather than relying on a single feature.
The Bullitt Center in Seattle is frequently referenced as a benchmark net-zero energy building. It combines extensive daylighting through large windows and skylights, operable windows for cross-ventilation that reduce mechanical cooling loads, and a rooftop solar array sized to cover the building’s electricity needs over the course of a year.
The project demonstrates how daylight, airflow, and on-site generation can be designed together rather than added on separately.Masdar City in Abu Dhabi works at a larger, urban scale. Its layout uses narrow streets and shaded pedestrian pathways to reduce heat exposure at street level, supported by a solar farm on the city’s outskirts that supplies clean electricity to the development.
The project is frequently cited as an example of applying bioclimatic thinking to street-level comfort in a hot, arid climate, rather than treating shading and energy generation as separate concerns.
Mid-Scale Examples: Individual Buildings
Between city planning and single homes sits a category of individual commercial and public buildings designed around similar principles.
Melbourne’s Pixel Building in Australia incorporates solar panels, rainwater collection systems, and natural ventilation to reduce both energy and water consumption. Reports on the project describe it as one of the more complete examples of combining several bioclimatic strategies — energy, water, and air movement — within a single building envelope rather than addressing them individually.
Together, these mid-scale projects show that bioclimatic design isn’t a single formula. The right combination of strategies depends heavily on local humidity, wind patterns, and solar exposure, which is part of why bioclimatic architecture tends to look different from one region to the next even when the underlying design logic is the same.
A building designed for a hot, dry climate like Abu Dhabi will typically prioritize shading and thermal mass, while a humid tropical climate like Medellín’s calls for airflow and moisture management first, with energy generation added where the site and budget allow.
A Residential-Scale Example: The Bioclimatic Pergola
Most homeowners aren’t in a position to build a net-zero office tower or redesign a city block, but the same principles scale down to something much smaller: the structures people add to their own outdoor space.
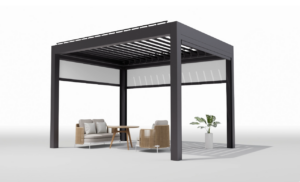
We think of this residential-scale application as a bioclimatic pergola — an outdoor structure engineered to manage sun exposure, shade, and airflow for the people using the space beneath it, rather than a fixed roof that behaves the same way regardless of season or weather.
Where the large-scale examples above coordinate daylighting, ventilation, and generation across an entire building, a bioclimatic pergola applies that same coordination to a single patio or backyard.
A solar pergola is one way this concept has been put into practice. At Light Hunter, our Energy Pergola uses a roof made of photovoltaic louvers that adjust in response to sun and weather conditions, so the structure manages shade and rainfall through a concealed drainage system while also converting sunlight into electricity.
Depending on the configuration, the system PV output is rated at 780–960 W, while actual energy generation depends on factors such as size, orientation, and local solar conditions.And it can be connected to home battery storage so that energy captured during the day remains available later in the evening.
The aluminum frame and reinforced post profile are built to hold up under seasonal wind and snow loads, which matters for a structure meant to perform consistently across multiple years rather than a single season.
In that sense, the Energy Pergola reflects the same reasoning found in the larger examples above, just applied at the scale of a single household rather than an entire city district or institutional campus. It is available in a couple of standard footprints and finishes, which lets it fit into different backyard layouts — something that matters for a residential product meant to be installed by a network of dealers rather than built one-off for each site.
What These Examples Have in Common
Looking across scales — from the Bullitt Center’s daylighting and solar array, to Masdar City’s shaded streets, to a residential bioclimatic pergola — the common thread isn’t a specific material or technology. It’s the decision to design around a site’s actual climate conditions rather than a generic template, and to let sun, wind, and shade inform the structure instead of treating them as problems to be solved purely through mechanical systems.
We see this as a useful way to evaluate any project described as bioclimatic architecture, regardless of its size: does the design respond to real, local conditions, and does it do so across more than one function at once — comfort, energy, water, or air quality — rather than addressing each in isolation.
If you’re considering how these principles could apply to your own property, or if you’d like more detail on how the Energy Pergola is engineered for your specific climate, Contact Us and our team can walk through the options.