

A small outdoor space does not necessarily need fewer features—it needs better planning. In 2026, small pergola ideas are increasingly focused on proportion, multifunctionality, visual openness, and practical integration. Instead of treating a pergola as a standalone structure that occupies valuable floor area, homeowners and designers can use it to organize a compact patio, courtyard, balcony garden, or side yard into a more functional outdoor room.
The key is to make every part of the structure work efficiently. The roof should provide useful shade without making the space feel enclosed, the supporting posts should maintain clear circulation, and lighting, drainage, shading, and even energy generation should be considered as part of the overall design rather than added later.
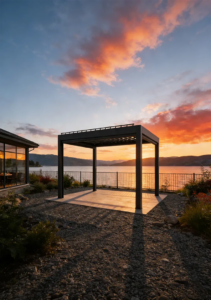
How to Make a Small Pergola Work Better in a Compact Space?
The most effective way to design a small pergola is to start with how the available space will be used. A pergola intended for outdoor dining may require a different layout from one designed primarily as a quiet seating area.
Placement is particularly important. A pergola attached to the house can extend an indoor living or dining area, while one positioned toward the garden can create a separate outdoor destination. In narrow spaces, a rectangular structure that follows the existing footprint may make better use of the available area than a large square design.
Scale also has a major impact on how the space feels. Oversized posts, heavy beams, or unnecessary decorative elements can make a compact patio appear smaller. A simple structure with appropriately proportioned supports can define the area while maintaining clear sightlines.
The roof should be considered in the same way. Adjustable louvers can provide control over sunlight without creating a completely enclosed environment. Integrated lighting can also reduce the need for additional floor-standing fixtures.
Another useful principle is to combine functions within the same structure. Instead of adding separate shade, lighting, and shelter solutions, a well-planned pergola can accommodate several of these requirements while keeping the surrounding space relatively uncluttered.
The Rise of the Solar Pergola in High-End Design
Once a pergola is expected to perform several functions, its roof can become an opportunity to incorporate photovoltaic technology. This is particularly relevant for compact properties where roof and ground space for a conventional solar installation may be limited.
A traditional solar panel system generally requires a suitable roof surface or dedicated ground area. A pergola offers another possibility by allowing photovoltaic components to become part of an outdoor structure that already serves a practical purpose.
This can be considered an alternative solar panel approach for properties where adding a separate photovoltaic installation is difficult or where preserving existing architectural space is important. However, the suitability of a solar pergola depends on factors such as sunlight exposure, orientation, local regulations, energy requirements, and the intended use of the structure.
The concept also changes how a pergola can be viewed in residential design. Rather than functioning only as a shade structure, it can combine outdoor living with other functions such as lighting, shading control, and solar generation.
For projects where these elements need to work together, at Light Hunter, we develop photovoltaic outdoor solutions, including its solar pergola. The important consideration is not simply adding solar technology, but determining whether integrating it into the pergola makes sense for the property’s layout and requirements.
Smart Automation and Safety Standards
Smart technology can make a small pergola easier to use when it reduces the need for separate equipment and manual adjustments. The objective should be practical automation rather than adding technology simply for its own sake.
For example, motorized blinds can provide additional shade when sunlight becomes intense, while integrated lighting can support evening activities. Depending on the system, wind, rain, and ambient light sensors can also help respond to changing outdoor conditions.
The appropriate level of automation depends on how the pergola will be used. A small seating area may only require lighting and basic shading control, while a frequently used outdoor living area may benefit from several coordinated functions.
Material selection is another important consideration. Pergolas exposed to outdoor conditions should account for moisture, UV exposure, corrosion, and temperature changes. Surface treatments and structural materials should therefore be selected according to the local environment and expected use.
Drainage and wiring should also be considered before installation. Integrated drainage can help direct rainwater away from seating and circulation areas, while planned wiring routes can prevent cables and electrical components from creating unnecessary visual clutter.
For compact properties with restricted access, modular construction and prefabricated wiring can further simplify installation. Preparing components in advance can reduce the amount of modification required on site.
Cultivating a Sustainable Social Sanctuary
The purpose of a small pergola is ultimately to make limited outdoor space more useful. With the right layout, even a modest patio can become a comfortable setting for morning coffee, outdoor meals, reading, or gatherings with family and friends.
Furniture should be selected with the available footprint in mind. Compact seating, flexible furniture arrangements, and built-in benches can provide practical functions while leaving sufficient room for movement.
Lighting can extend the usability of the area after sunset, while adjustable shading can help the space respond to different levels of sunlight throughout the day. Integrating these elements into the pergola can also reduce the number of independent fixtures around the patio.
Sustainability can be considered as part of the same design process. Durable materials, appropriate drainage, efficient lighting, and photovoltaic generation can all contribute to a more integrated outdoor environment.
For properties with limited space, a solar pergola can therefore be considered as more than a combination of a pergola and a solar panel system. It is one approach to combining outdoor living and energy generation within the same footprint, while allowing the rest of the property to remain available for landscaping, circulation, or other uses.