

Every year we work on outdoor shading and solar structures, we’re reminded that the best-performing projects aren’t the ones with the most equipment — they’re the ones where the building itself was designed to do less work in the first place.
That’s the idea behind passive building: shaping a structure so it holds a comfortable temperature and uses daylight well, without leaning entirely on mechanical heating, cooling, or artificial lighting.
In 2026, we’re seeing more homeowners, architects, and developers ask about this approach before they ask about equipment, and we think that ordering matters. Below, we’ve broken passive building down into a few core principles, along with where a company like Light Hunter fits into the picture.
What Passive Building Actually Means
A passive building isn’t a specific product or certification — it’s a design philosophy. The general idea is to reduce a structure’s energy demand through its form, materials, and orientation, and only then bring in mechanical or electrical systems to cover whatever demand is left.
This is different from simply adding efficient appliances to an otherwise ordinary building; passive design starts at the planning stage, before walls go up.We think of passive design as sitting on a spectrum. At one end are simple, low-cost choices — window placement, roof overhangs, wall thickness.
At the other end are more involved strategies, like carefully calculated glazing ratios or airtight building envelopes that require specialized construction detailing. Most real-world projects land somewhere in between, based on budget, climate, and how much control the owner has over the original design.
Building Envelope and Airtightness
One of the more technical but consistently effective principles is envelope performance — how well a building’s walls, roof, and foundation resist unwanted heat transfer.
A well-insulated, reasonably airtight envelope keeps conditioned air inside longer, which reduces how often heating or cooling systems need to run. This matters in both hot and cold climates, though the specific materials and detailing differ depending on which direction the heat is trying to move.
Airtightness works alongside insulation rather than instead of it. A building can be heavily insulated and still lose a meaningful amount of energy through gaps around windows, doors, and service penetrations.
This is one of the areas where retrofits tend to be more disruptive than new construction, since sealing an existing envelope properly often means opening up walls or ceilings that would otherwise stay untouched.
Daylighting and Controlled Glazing
Windows are a bit of a paradox in passive building: they let in free daylight and, in colder months, useful solar heat, but they’re also usually the weakest point in a building’s thermal envelope. Getting the balance right means paying attention to window size, placement, and orientation together, rather than treating glazing as a single decision.
South-facing glazing (in the northern hemisphere) can be a genuine asset in winter, admitting low-angle sun that helps warm interior spaces. That same glazing becomes a liability in summer unless it’s paired with some form of shading — which is where the conversation naturally shifts from the building envelope to the space just outside it.
Shading as a Passive Building Principle
Shading doesn’t just protect outdoor seating areas; it plays a real role in a building’s overall thermal performance by reducing how much direct sun reaches windows, walls, and paved surfaces nearby.
This is a core piece of bioclimatic architecture, which treats a building and its immediate surroundings — patios, walkways, parking areas — as one connected system rather than separate projects. A fixed overhang is the simplest version of this.
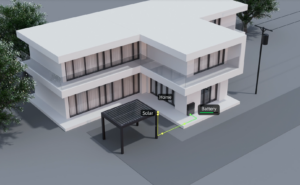
A bioclimatic pergola takes it further, using adjustable slats or louvers so the amount of shade can change with the season or time of day, rather than being locked in year-round. And for properties looking to combine shade with a secondary benefit, a solar pergola integrates photovoltaic technology into the same adjustable roof structure so the space that’s already providing shade is also contributing to the building’s electricity use.
This is where our own work fits into passive building principles most directly. At Light Hunter, our solar pergola is built for exactly this kind of dual role — shading a patio, driveway, or outdoor dining area while the roof surface generates electricity.
We see it used most often on properties where the main roof isn’t well suited for solar, whether due to orientation, shading from trees, or limited surface area, but where there’s still a usable outdoor space nearby.
Bringing the Principles Together
None of these principles work particularly well in isolation. An airtight envelope without adequate shading and ventilation can increase the risk of overheating in summer. Generous glazing without shading control can undo the benefits of insulation.
And a solar pergola, while useful for offsetting energy use, doesn’t substitute for a poorly oriented or poorly insulated building — it’s an addition to a passive strategy, not a replacement for one.
What we’d suggest for anyone planning a 2026 project is to think through envelope, daylighting, and shading together, early in the design process, rather than treating each as a separate line item. That’s usually where the biggest gains come from, and it’s also where a shading or solar structure ends up being the most useful rather than an afterthought.
Climate plays a role in how these principles get weighted, too. A project in a hot, sun-heavy region will likely prioritize shading and glazing control earlier than envelope airtightness, while a project in a colder climate may lean more heavily on insulation and controlled solar gain through south-facing windows.
There isn’t a single passive building template that applies everywhere, which is part of why we tend to look at each property’s orientation, local climate, and outdoor space before suggesting a specific shading or solar approach.
If you’re working through passive design decisions for a home or commercial property and want to talk about where a solar pergola or bioclimatic pergola might fit into the plan, Contact Us and we can go over your site and climate specifics together.