

When we talk about cutting energy use in a home or commercial space, our first instinct is often to reach for more equipment — bigger HVAC units, more panels, more automation. But in 2026, we’re seeing a real shift back toward a much older idea: designing buildings and outdoor spaces so they need less mechanical help in the first place. That’s the core of a passive design strategy, and it’s exactly the space we work in.
So, what are the alternatives to a standard rooftop solar panel setup in 2026? In our view, the most relevant approaches fall into four categories: passive solar orientation and shading, natural ventilation and thermal mass, bioclimatic pergolas, and solar pergolas.
Each of these serves a different purpose, and none of them is a one-size-fits-all replacement for the others. Below, we walk through what each approach does well and where it tends to make the most sense.
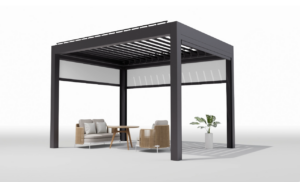
Passive Solar Orientation and Shading
The simplest and often most cost-effective passive design strategy starts before a single material is chosen: it’s about how a structure is positioned relative to the sun. Orienting windows, walls, and outdoor living areas to capture low-angle winter sun while blocking high-angle summer sun can meaningfully reduce both heating and cooling loads.
We think of this as the foundation layer of bioclimatic architecture — it costs little to plan for at the design stage, but it’s expensive to retrofit later.
Shading elements — overhangs, louvers, and pergola structures — extend this idea into the outdoor living space. A well-placed shade structure can lower surface temperatures on a patio or deck by several degrees simply by blocking direct sun during the hottest parts of the day. This is where the line between “passive shading” and “active energy generation” starts to blur, which brings us to the next strategy.
Natural Ventilation and Thermal Mass
Where shading manages solar heat gain, ventilation manages air movement. Cross-ventilation — placing openings on opposite sides of a structure so that pressure differences pull air through — is one of the oldest tools in bioclimatic architecture, and it remains one of the most reliable ways to keep an interior comfortable without air conditioning running constantly.
Thermal mass works alongside ventilation rather than replacing it. Materials like concrete, stone, or dense masonry absorb heat during the day and release it slowly at night, smoothing out temperature swings.
In hot climates, this pairing — ventilate at night, let mass absorb heat during the day — can noticeably reduce the number of hours mechanical cooling is needed. We see this approach used most often in regions with a wide day-to-night temperature swing, where the strategy has the most room to work.
Bioclimatic Pergolas: Shade That Adapts
A step up from a fixed shade structure is a bioclimatic pergola — a structure with adjustable louvers or slats that respond to weather and sun angle throughout the day. Rather than committing to one fixed amount of shade year-round, a bioclimatic pergola lets the amount of light and airflow be adjusted as conditions change, which is particularly useful in climates with distinct seasons.
This category sits right at the intersection of passive design and active control: the shading itself is a passive strategy, but the ability to adjust it introduces a layer of responsiveness that a static roof or awning doesn’t offer. For homeowners or property developers looking to extend outdoor living space through more of the year, this is often the structure that gets evaluated first.
Solar Pergolas: Shade Plus Energy Generation
The fourth option, and the one most directly tied to what we build, is the solar pergola — a pergola that integrates photovoltaic technology into its adjustable louvered roof.
It provides the same core shading benefit as a traditional pergola, shielding a patio, driveway, or outdoor seating area from direct sun, while the roof surface also generates electricity that can offset a portion of the property’s energy use.
This dual function is what sets a solar pergola apart from the passive strategies discussed above. It doesn’t replace orientation planning or natural ventilation — those remain relevant regardless of what’s built on top of a structure — but it does combine two functions (shade and generation) that would otherwise require two separate installations.
For properties where roof space is limited, occupied by other equipment, or simply not oriented well for solar, placing panels on a pergola over a patio, carport, or walkway is a practical alternative.
At Light Hunter, our solar pergola is designed for exactly this kind of application — outdoor spaces where shade is needed and roof-mounted solar isn’t the most practical option.
Rather than treating solar generation and outdoor shading as two separate projects, we bring them together in a single structure, which can be a useful option for homeowners, restaurants, parking areas, and other properties looking to make more use of underused outdoor space.
Choosing the Right Strategy for 2026
None of these four approaches needs to be chosen in isolation. In our experience, the most resilient projects layer them: get the orientation and shading right at the design stage, add ventilation and thermal mass where the climate supports it, and then decide whether a bioclimatic pergola, a solar pergola, or a combination of the two makes sense for the outdoor space.
The right mix depends on the climate, the building’s orientation, and how the outdoor area will actually be used.What we’d caution against is assuming any single product or strategy will solve every efficiency goal on its own.
Passive design works best as a system — orientation, shading, ventilation, and thoughtful material choices reinforcing each other — with energy-generating structures like a solar pergola adding value on top of that foundation rather than substituting for it.
About Light Hunter
Light Hunter’s work focuses on outdoor structures that bring together shading and solar energy generation for residential and commercial properties. We design our products with the goal of helping property owners make better use of outdoor space while offsetting a portion of their energy use, without asking anyone to choose between the two.
If you’re weighing passive design options for a 2026 project — including whether a solar pergola fits your space — feel free to Contact us and we can talk through what would work best for your site and climate.