

Sustainable architecture has moved past the point of being a differentiator on a project brief. In 2026, sustainable architecture is receiving greater attention through updated certification frameworks, building requirements, and growing interest in building performance.
We spend most of our time on the outdoor shading and solar side of this industry, but the broader shifts happening across sustainable architecture shape how our own work fits into a project. Here’s what we’re seeing as the more significant trends this year.
Embodied Carbon Is No Longer Optional
For years, sustainability conversations in architecture focused mainly on a building’s operational energy use — how much it consumes for heating, cooling, and lighting once occupied. That’s changing. Some newer certification frameworks place greater emphasis on measuring a building’s embodied carbon, including emissions associated with extracting, manufacturing, and transporting materials.
This shift pushes decisions about material sourcing and construction methods earlier into the design process, since embodied carbon is largely locked in by the time a building is finished, unlike operational energy, which can still be improved after construction.
This has practical effects on material choices. Materials with lower embodied carbon, longer service lives, and end-of-life recyclability are getting more attention during specification, and lifecycle assessment tools are increasingly used to compare options before a project breaks ground rather than being treated as an afterthought.
Circular Design and Material Reuse
Closely related to embodied carbon is a growing emphasis on circular design principles — designing buildings and their components so materials can be reused, repurposed, or recycled rather than discarded at the end of a structure’s life.
This shows up in a few forms: adaptive reuse projects that convert existing buildings into new uses rather than demolishing and rebuilding, modular construction methods that allow components to be disassembled and reconfigured, and material specifications that favor products with established recycling or reuse pathways.
Adaptive reuse deserves particular mention because it addresses embodied carbon directly. Renovating and repurposing an existing structure avoids much of the extraction, manufacturing, and transport emissions tied to new construction, since the building’s structural frame and often significant portions of its envelope remain in place.
Climate-Responsive and Passive Design
Passive design strategies — orienting buildings to work with the local climate, using shading and natural ventilation to reduce mechanical loads, and selecting materials suited to a site’s specific conditions — continue to be a consistent thread across sustainable architecture discussions in 2026.
Rather than applying a uniform design approach regardless of location, climate-responsive design tailors a building’s form and envelope to the specific conditions it will operate in, which reduces how much a project needs to rely on mechanical heating and cooling to begin with.
This category extends beyond the building envelope itself into the immediate outdoor environment. Shading structures, whether fixed overhangs or more adjustable systems, play a role in managing how much direct sun reaches a building’s walls, windows, and adjacent outdoor spaces, which connects passive design principles to the outdoor living and shading side of a property as much as to the building itself.
Renewable Energy Integration Beyond the Rooftop
Solar integration remains one of the more visible trends in sustainable architecture, but where that integration happens is expanding. Traditionally, solar generation meant panels mounted on a building’s primary roof, but that approach runs into limits when roof space is occupied by other equipment, poorly oriented, or simply too small for a property’s energy goals.
As a result, more projects are looking at solar generation on secondary structures — carports, walkways, and outdoor shading structures — rather than treating rooftop placement as the only option.
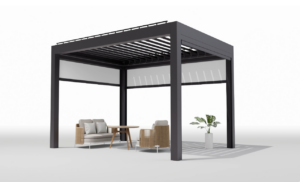
We are Light Hunter, and this is the specific space our work sits in. Our solar pergola combines outdoor shading with photovoltaic technology integrated into its adjustable roof structure, giving properties a way to add renewable generation to a patio, driveway, or outdoor living area rather than depending solely on the main roof.
For sustainable architecture projects where roof-mounted solar isn’t practical for the whole property, this kind of secondary structure offers another route toward the same generation goals without requiring a full rooftop retrofit.
Biophilic Design and Occupant Wellbeing
Alongside material and energy-focused trends, biophilic design — incorporating natural elements like daylight, greenery, and natural materials into built spaces — has moved from a wellness-oriented nice-to-have into a more standard design consideration.
Research connecting biophilic elements to occupant comfort and productivity has given the approach a more measurable basis, which has helped it show up more consistently in workplace, educational, and healthcare projects rather than being limited to residential design.
Smart Building Technology and Energy Monitoring
Finally, smart building technology continues to expand its role in sustainable architecture, primarily through better energy monitoring and automated systems that respond to occupancy and weather conditions in real time.
Sensors that adjust lighting, ventilation, and shading based on actual conditions rather than fixed schedules can reduce energy waste compared to static systems, and at a larger scale, coordinating energy use across multiple connected buildings can help smooth demand across a broader grid rather than each structure operating independently.
Where This Leaves Property Owners
None of these trends exist in isolation, and a single project rarely addresses all of them at once. For most property owners, the more practical approach is identifying which of these areas offers the most value for a specific site and budget, whether that’s embodied carbon reduction through material choices, passive design improvements, or adding renewable generation through a structure like a solar pergola rather than a full roof retrofit.
If you’re weighing how outdoor shading and solar generation could fit into a broader sustainable architecture plan for your property, Contact Us and we can talk through what would make sense for your site.