

Sustainable architecture gets a lot of attention at the design stage, but a lot of what actually determines a building’s environmental impact happens during construction itself — what gets torn down versus reused, what materials go into the envelope, and how the finished building is monitored once it’s occupied.
We wanted to step back from design philosophy for a moment and look specifically at four construction-side trends that are shaping projects in 2026, along with where our own work touches a couple of them.
- Reusing Existing Structures Instead of Building New
One of the more consistent messages in construction circles this year is that the most sustainable building is often the one that doesn’t need to be built from scratch. New construction carries significant embodied carbon costs tied to extracting, manufacturing, and transporting materials, and demolishing an existing structure to build new adds further emissions on top of whatever the new building will generate over its own lifetime.
As a result, more projects in 2026 are approaching renovation and adaptive reuse as a first option rather than a fallback. This can mean converting an underused commercial building into residential space, wrapping an older structure in a higher-performance envelope rather than demolishing it, or preserving a building’s structural frame while substantially updating its systems and finishes.
The construction methods involved differ meaningfully from ground-up new builds, often requiring more careful assessment of existing conditions before work can proceed, but the embodied carbon savings can be substantial when a structure’s frame and foundation are kept in place.
This shift also changes how construction teams approach early-stage planning. A reuse project typically starts with a detailed survey of the existing structure’s condition — checking the foundation, structural frame, and any hazardous materials that may need remediation — before design work can proceed with confidence.
That upfront assessment adds time compared to a clean new-build site, but it also reduces the risk of costly surprises once construction is underway, since the building’s existing conditions are better understood from the start.
- Building Envelopes That Actively Manage Climate
Facades and building envelopes are increasingly treated as active performance systems rather than static exteriors. Glass technology is a large part of this shift — electrochromic and other smart glazing products can adjust their tint in response to sunlight, reducing solar heat gain during peak sun hours without requiring manual shades or blinds.
Alongside smart glazing, facade assemblies are being redesigned with lower embodied carbon materials, including recycled aluminum framing and glass products manufactured with reduced production emissions.
This trend connects construction practice directly to occupant comfort. A well-designed envelope reduces the load on mechanical heating and cooling systems by limiting unwanted heat gain in summer and heat loss in winter, which in turn affects how a building’s HVAC systems are sized and how much energy they consume over the building’s life.
For renovation projects specifically, upgrading an existing envelope — new glazing, added insulation, or an over-cladding system — is one of the more effective ways to improve an older building’s performance without a full teardown.
- Renewable Energy Extending Beyond the Rooftop
A related construction trend is the expansion of where renewable energy generation actually gets installed on a property. Building-integrated photovoltaics, where solar cells are built into facade panels or cladding rather than mounted separately, are becoming more visually refined and more common on new commercial construction.
At the same time, more projects are looking at generation options beyond the building’s primary roof and walls altogether, particularly on properties where the main roof isn’t well suited for solar due to orientation, shading, or competing rooftop equipment.
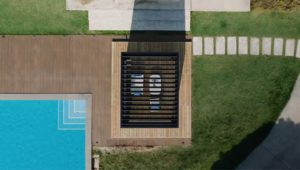
This is where our own work at Light Hunter fits into the broader construction conversation. Our solar pergola puts solar generation on an outdoor structure — a patio cover, carport, or walkway — rather than requiring space on the main building envelope, which gives a construction or renovation project another option for adding generation capacity when rooftop space is limited or already spoken for.
For sustainable construction projects with renewable energy targets, outdoor structures can provide an additional location for photovoltaic generation when site conditions and local requirements allow.
- AI and Data-Driven Performance Monitoring
The fourth trend is less about materials and more about how construction and building performance are managed. AI-assisted tools are increasingly used during design to model energy performance and material choices before construction begins, and once a building is occupied, sensor networks and monitoring systems track actual energy use, occupancy patterns, and indoor conditions in far more detail than was practical a decade ago.
This monitoring data serves two purposes. During construction and commissioning, it helps verify that a building is actually performing the way it was designed to, catching gaps between modeled and real-world performance.
Once a building is in use, ongoing monitoring can identify inefficiencies — a ventilation system running longer than needed, or a facade underperforming in certain conditions — that would otherwise go unnoticed until they show up as a larger utility bill or comfort complaint.
Construction teams are also using these same modeling tools earlier in the design process, running multiple envelope, orientation, and material scenarios before committing to a final design.
This front-loaded analysis can surface tradeoffs — between glazing area and cooling load, for instance — that would previously have only become apparent after a building was already occupied and its actual energy use could be measured against expectations.
Bringing These Trends Together on a Project
These four trends don’t operate independently in practice. A renovation project that reuses an existing structure often pairs that decision with an upgraded envelope and, where the site allows, additional renewable generation to offset what an older building’s systems can’t achieve on their own.
None of these approaches is a complete solution by itself, and the right combination depends heavily on a project’s budget, existing conditions, and site constraints.
If you’re working through a construction or renovation project and want to talk about where outdoor solar generation could fit alongside other sustainable construction decisions you’re making, Contact Us and we can go over the specifics of your site together.