

To design a passive house, focus on five core areas: continuous insulation, airtight construction, high-performance windows and solar-gain control, balanced ventilation with heat recovery, and thermal-bridge-free detailing.
When we talk with clients about a passive house project, we usually walk through five core principles that tend to show up in one form or another across most passive house builds, regardless of location.
- Continuous, High-Level Insulation
The first principle is straightforward in concept, even if it takes careful detailing to get right: the building envelope needs a consistently high level of insulation across walls, roof, and foundation, without weak points. “Continuous” is the key word here — insulation that’s thick in most places but interrupted by framing members, structural connections, or service penetrations loses much of its value at those interruption points.
In practice, this often means insulation strategies that wrap the structural frame rather than fitting between studs alone, since wrapping reduces the number of places where the insulation layer is broken. The specific R-value or U-value target varies by climate zone, but the underlying goal — an unbroken, high-performing thermal layer around the entire conditioned space — stays consistent across regions.
- Airtight Construction
Insulation slows heat transfer through materials, but air leakage moves heat (and moisture) around insulation entirely, which is why airtightness is treated as a separate, equally important principle rather than a byproduct of good insulation.
Passive house projects are usually tested for airtightness using a blower door test, which pressurizes or depressurizes the building to measure how much air is escaping through gaps, seams, and penetrations.
Getting airtightness right tends to require sequencing decisions early — identifying where air barriers will run, how they’ll connect at wall-to-roof and wall-to-foundation junctions, and how service penetrations like electrical and plumbing lines will be sealed.
It’s one of the areas where retrofitting an existing building to passive house performance is considerably more involved than designing airtightness into new construction from the start.
- High-Performance Windows and Solar Gain Control
Windows are typically the weakest thermal point in any building, passive house or otherwise, which is why passive house design places specific attention on window performance — usually triple-glazed units with insulated frames and careful attention to how they’re installed relative to the insulation and air barrier layers.
Beyond the glazing itself, window placement and orientation matter, since a well-performing window in the wrong location can still let in more heat than a space needs during summer months.
This is where solar gain control outside the building envelope becomes relevant, and it’s a point where our own work connects to passive house design. Well-detailed windows reduce unwanted heat loss and gain through the glazing itself, but they don’t control how much direct sun reaches a patio, walkway, or outdoor living space next to the building — that’s a separate design decision.
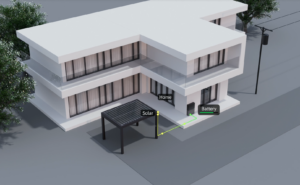
At Light Hunter, our solar pergola is one option for extending shading control beyond the window line, covering an adjacent outdoor area while its roof surface also contributes to the property’s electricity use. For a passive house project where high-performance windows are already planned, an outdoor shading structure like this can complement that work rather than duplicate it.
- Balanced Mechanical Ventilation with Heat Recovery
An airtight building holds conditioned air in effectively, but it also needs a reliable way to bring in fresh air without losing the energy already spent heating or cooling the space. This is handled through balanced mechanical ventilation with heat recovery, commonly referred to as an MVHR system.
These systems extract stale indoor air and bring in fresh outdoor air simultaneously, passing the two air streams through a heat exchanger so that outgoing air transfers much of its temperature to incoming air before it leaves the building.
This principle is part of why airtightness and ventilation are usually discussed together in passive house design rather than separately — an airtight building without adequate ventilation can lead to poor indoor air quality, while ventilation without heat recovery undermines much of the energy savings gained from the airtight envelope in the first place.
- Thermal-Bridge-Free Design
The fifth principle addresses a detail that’s easy to overlook: thermal bridges, or points where a more conductive material creates a direct path for heat to bypass the insulation layer. Common examples include structural balconies that connect directly to interior floor slabs, uninsulated foundation edges, or fasteners that penetrate through insulation into structural framing.
Thermal-bridge-free design means identifying these connection points early in the design process and minimizing or interrupting thermal bridges through appropriate detailing.
Left unaddressed, thermal bridges can create localized cold spots, reduce overall insulation performance, and in some climates contribute to condensation risk at the affected surfaces.
Putting the Five Principles Together
These five principles reinforce each other more than they operate independently. Continuous insulation without airtightness leaves gaps for heat to bypass; airtightness without balanced ventilation can compromise indoor air quality; and thermal bridges can undercut the benefit of an otherwise well-insulated envelope.
High-performance windows help on the building side, while outdoor shading structures, including a solar pergola, address the parts of a property that sit just beyond the building envelope itself.
If you’re working through passive house or broader passive solar design decisions for a 2026 project and want to talk about where outdoor shading and solar generation might fit alongside the building’s core envelope work, Contact Us and we can go over the specifics of your site and climate together.