

A bioclimatic house plan starts with the building’s orientation, climate, and layout, using local sunlight, wind, and temperature to guide the design before mechanical systems are added. Bioclimatic architecture, at its core, is the practice of letting local sun, wind, and climate shape a building’s design before mechanical systems are brought in to fill the gaps.
We come at this from the outdoor side of the equation at Light Hunter, since our own work sits in the backyard rather than the floor plan, but the logic behind a well-thought-out bioclimatic house plan is worth understanding before any of that outdoor space gets designed.
Orientation as the Starting Point
Before a single wall goes up, orientation is usually the decision with the biggest long-term effect on comfort and energy use. In cooler climates, the rooms where people spend the most time are generally placed toward the sun, so they can capture warmth during the day and release it slowly at night, which reduces how much heating is needed.
In warmer climates, that logic often flips, with living spaces oriented to avoid the harshest sun exposure while still using larger windows on the more sheltered side to bring in daylight. Prevailing wind direction matters here too.
Openings positioned to catch a site’s dominant breeze can support natural ventilation, while walls facing the strongest sun or wind exposure are often used for less-occupied spaces like storage, garages, or utility rooms, acting as a buffer for the rest of the house.
Zoning the Floor Plan Around Heat and Use
Once orientation is set, a bioclimatic house plan usually organizes rooms into zones based on how much heat they need and how they’re used, rather than purely on convenience. Living areas with higher heat demand are placed toward the side of the house that gets the most useful sun exposure, while bedrooms and other lower-demand spaces can sit on the cooler side.
Non-habitable spaces such as closets, stairwells, and utility rooms are often placed on the sides exposed to intense afternoon sun or wind, creating a thermal buffer for living areas. Some plans also separate day and night zones, using thermally stable materials for daytime spaces and lighter construction for bedrooms that cool more quickly after sunset.
A compact, moderately arranged floor plan also plays a role, since a smaller building perimeter relative to the enclosed floor area generally means less surface exposed to heat loss or heat gain, which is one reason bioclimatic house plans tend to favor efficient, less sprawling footprints over highly fragmented layouts.
The Courtyard and the Transition Between Indoors and Outdoors
An interior courtyard or a similar transitional outdoor space shows up often in bioclimatic house plans, and it’s not purely a design flourish. A courtyard can bring daylight and, depending on climate, direct solar gain into rooms that would otherwise sit farther from an exterior wall, while also supporting cross ventilation by giving air a path to move through the building rather than just around it.
This is also where a bioclimatic house plan blurs the line between indoors and outdoors. A well-placed courtyard, veranda, or covered terrace can extend the living space, while shaded outdoor areas help maintain comfort throughout more of the day. For this reason, they are often integrated into the plan from the start rather than added later.
Extending the Bioclimatic House Plan Outdoors
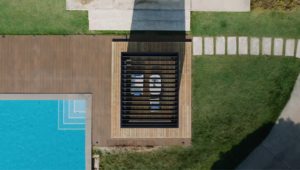
This is where our own work connects to the bigger picture. A bioclimatic pergola is essentially the same transitional-zone thinking applied to a purpose-built outdoor structure: adjustable louvers open to allow airflow and daylight through, or close to manage sun and rain, so the space underneath behaves less like a fixed patio cover and more like a responsive part of the house’s overall climate strategy.
A solar pergola takes that a step further by generating electricity from the same louvered roof, rather than treating shading and energy generation as two separate systems.
Our own Energy Pergola is built around that idea. The louvered roof runs on perovskite photovoltaic technology, adjusts automatically as weather conditions shift, and can connect to home battery storage so that some of the energy it captures during the day supports the home beyond daylight hours.
In the context of a bioclimatic house plan, a structure like this sits in roughly the same role a courtyard or covered terrace plays, an outdoor zone that mediates between the house and the climate around it, just with the added function of generating power.
Where Light Hunter Fits Into the Bigger Plan
We’re not architects, and a solar pergola isn’t a substitute for getting orientation, zoning, and floor plan decisions right at the design stage. What we focus on is the piece of the plan that happens once those bigger decisions are already made, the outdoor space where a household actually spends time.
If your bioclimatic house plan already accounts for orientation and a courtyard or terrace zone, a solar pergola can be a reasonable way to extend that thinking outward while adding on-site generation. Light Hunter works with homeowners and dealers across Europe on exactly this piece of the picture.
If you’re planning a bioclimatic build or renovation and want to talk through how an outdoor structure like this could fit your site, Contact Us and we can walk through the specifics with you.